
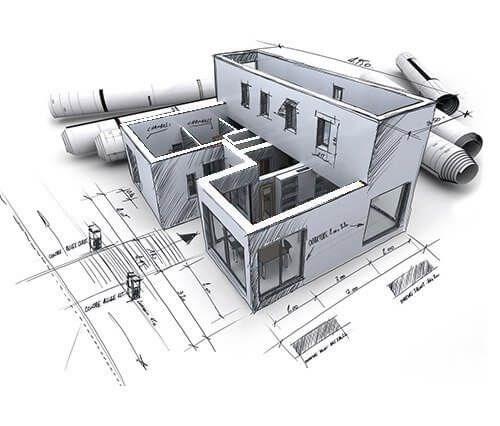

Floor plans, elevations, sections, and roof plans
CMDA/DTCP-compliant drawings
Detailed working drawings for construction

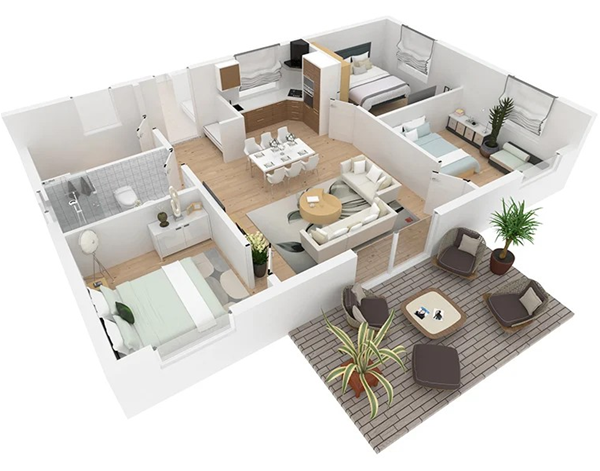
Realistic 3D models of proposed buildings
Exterior & interior views for better visualization
Conceptual and detailed design options

Drawings prepared as per CMDA, DTCP, Municipality norms
Setback, FSI, and zoning rule integration
Support for online approval submission formats

Column, beam, slab, and foundation layouts
RCC detailing compatible with site engineers
Coordination with structural consultants

Furniture layout, lighting plans, false ceiling design
Optimal space utilization for residential & commercial spaces
Kitchen, bathroom, and custom area detailing

2D and 3D front elevation concepts
Modern, traditional, or customized styles
Color schemes and material suggestions

Accurate measurements of existing buildings
Renovation or extension planning
Documentation for regularization approvals

3D walkthrough videos for client presentations
Photo-realistic renders for marketing or client approvals
Day/night and seasonal lighting effects
CADD (Computer-Aided Design and Drafting) drawing uses computer software to create, modify, and analyze digital designs and technical drawings.
We serve architecture, engineering, construction, manufacturing, and more.
Project duration varies depending on complexity and scope, but we strive to meet deadlines.
Yes, we prioritize attention to detail and quality control.
Benefits include improved efficiency, accuracy, productivity, and cost-effectiveness.
We offer 2D and 3D modeling, drafting, design, customization, and conversion services.
We utilize popular CADD software like AutoCAD, SolidWorks, Revit, and SketchUp.
Yes, we can modify and enhance existing designs.
Yes, we facilitate collaboration to ensure seamless communication.
Contact us to discuss your project requirements and receive a customized quote.
We’re here to help and answer any question you might have. We look forward to hearing from you


